


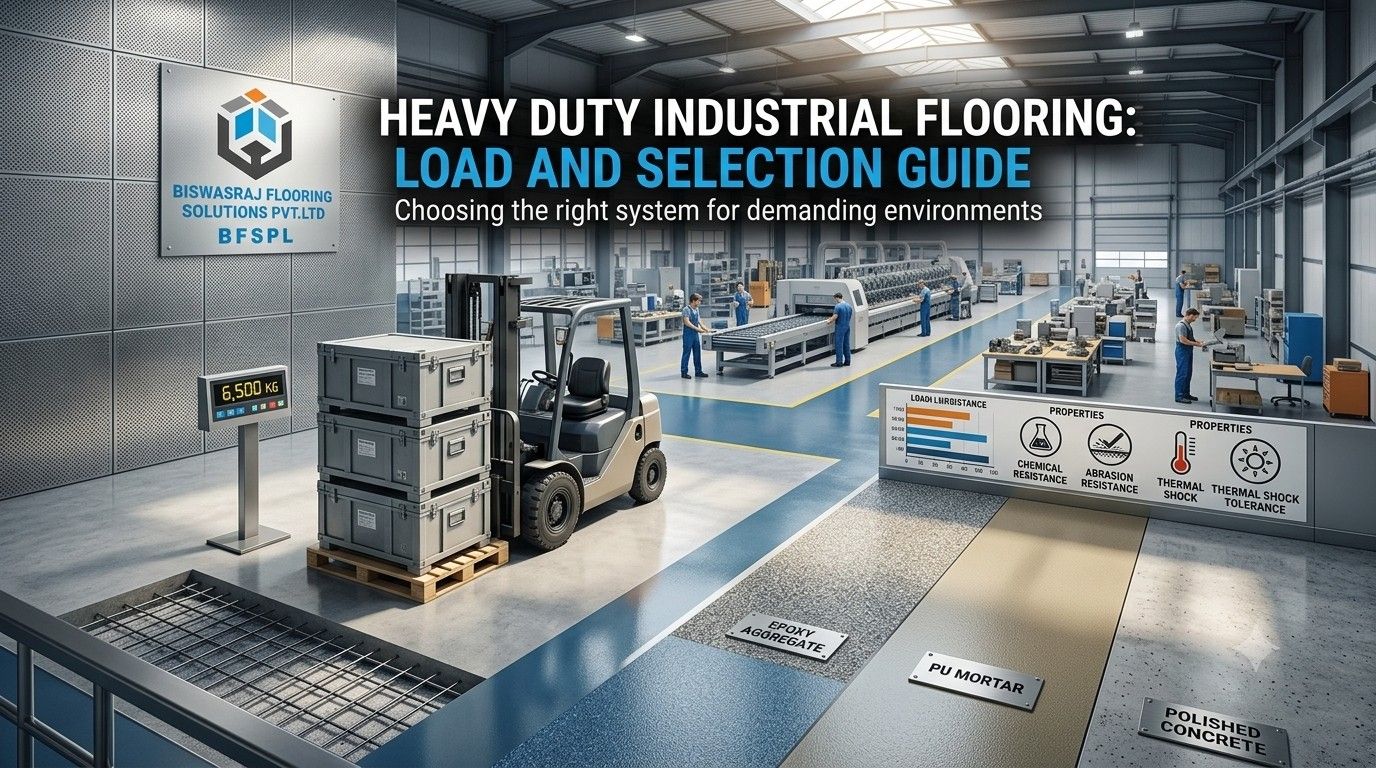
Heavy Duty Industrial Flooring: Load and Selection Guide
Short answer: Heavy duty industrial flooring is selected based on load capacity, forklift traffic, concrete strength, joint design and operating conditions. Assessing these factors helps you choose a flooring system that supports industrial operations, withstands wear and meets your facility's performance requirements.
Heavy-duty industrial flooring in Bangalore helps factories, warehouses and manufacturing facilities withstand demanding operating conditions. Heavy machinery, loaded storage racks, forklifts and repeated material movement can place considerable stress on industrial floor surfaces. Choosing the right flooring system requires an understanding of the facility's loading conditions, concrete specifications and daily operations.
Heavy duty industrial flooring in Bangalore should be selected based on load capacity, forklift traffic, concrete strength, joint design and operating conditions. A suitable flooring solution should support the intended loads, provide an appropriate working surface and withstand the wear associated with regular industrial activity.
This guide explains how to assess floor loading, manage forklift traffic, evaluate coatings and prepare a practical specification for an industrial flooring project in Bangalore.
How Should Heavy Duty Industrial Flooring Be Evaluated for Load Conditions?
The first step is to identify the loads the floor must support throughout its service life. A facility may have several loading conditions, including stationary machinery, pallet racks, stored products and moving material-handling equipment.
Each load affects the floor differently. A large machine may distribute its weight across several supports, while a storage rack may transfer substantial force through relatively small base plates. Forklifts introduce moving loads that change position as equipment travels through the facility.
Before selecting a flooring system, collect information about:
Maximum equipment and vehicle weights
Individual wheel loads and machinery support loads
Storage rack dimensions and base plate arrangements
Expected traffic frequency and operating routes
Existing slab thickness and concrete condition
Supporting ground conditions and any known settlement
These details help the designer determine whether the existing floor can accommodate the intended operations or requires structural improvements.
When evaluating industrial floor load capacity, engineers must consider slab thickness, support conditions and the loads expected during daily operations. For additional technical guidance, refer to the American Concrete Institute's guide to designing concrete slabs-on-ground.
How Do Point Loads Differ From Moving Loads?
Point loads concentrate force over a limited area. Machinery feet, rack supports and equipment legs are common examples. These loads may create localised stress even when the overall equipment weight appears manageable.
Moving loads occur when forklifts, pallet trucks or other vehicles travel across the floor. Their effects depend on wheel loads, tyre characteristics, traffic frequency, turning movements and the condition of the running surface.
Both conditions should be evaluated during the design process. A floor designed primarily around evenly distributed storage loads may not automatically be suitable for heavy equipment operating on small wheels.
What Makes Forklift Turning Zones Vulnerable to Floor Damage?
Forklift routes often experience concentrated wear because vehicles repeatedly travel, turn, brake and carry loads along the same paths. Turning zones, loading bays, narrow aisles and areas near production equipment can therefore require particular attention.
Abrasion can gradually affect the surface, while repeated wheel movement may expose weaknesses around joints and existing cracks. Uneven transitions can also affect vehicle movement and increase stress on wheels and floor edges.
When planning Heavy Duty Industrial Flooring, consider the following operational details:
Traffic intensity: Record how frequently forklifts travel through each area.
Wheel characteristics: Consider the equipment's wheel material, size and load rating.
Turning patterns: Identify locations where vehicles frequently turn or change direction.
Route condition: Examine cracks, uneven areas and damaged joints along regular travel paths.
Operating loads: Evaluate the maximum transported weight rather than relying only on typical loads.
Where possible, establish designated traffic routes and address floor defects before they deteriorate further. The flooring specification should reflect actual equipment use, not simply the general category of the building.
How Should Floor Joints Be Planned for Industrial Traffic?
Concrete floor joints accommodate movement associated with shrinkage, temperature changes and construction requirements. However, poorly detailed or damaged joints can become vulnerable points in areas exposed to frequent wheel traffic.
Repeated loading across a joint may contribute to edge deterioration, cracking or unevenness. These problems can affect vehicle movement and create additional maintenance requirements.
A joint plan should account for slab dimensions, concrete behaviour, construction sequencing and the expected movement of equipment. Joint locations should also be coordinated with machinery foundations, rack layouts and major traffic routes where practical.
Joint filling or repair may help protect suitable joints from edge damage, but the material and installation method must match the joint's intended function. Not every joint should be treated as a rigid crack that can simply be filled.
For existing facilities, inspect joints for broken edges, widening gaps, loose material and differences in floor level. Determine the cause of the damage before selecting a repair method.
When Does Industrial Floor Coating Make Sense?
A coating can improve selected surface properties, but it should be chosen according to the operating environment and the condition of the concrete substrate.
Industrial Floor Coating may be appropriate when a facility requires a surface that is easier to clean, offers resistance to specified chemicals or provides a particular finish. Resin-based systems, including epoxy coatings, are used in some manufacturing, workshop and processing environments.
The right product depends on the substances present, expected traffic, moisture conditions and required surface performance.
Before selecting a coating, evaluate:
Abrasion resistance: Can the proposed system withstand the expected traffic and wear?
Chemical compatibility: Is it suitable for the actual chemicals, concentrations and exposure periods?
Surface preparation: Can the concrete be prepared to the required condition?
Moisture: Are the substrate moisture conditions compatible with the selected system?
Curing time: How long must the area remain unavailable before normal operations resume?
An Industrial Floor Coating system cannot compensate for an inadequately designed slab or unstable supporting ground. Structural defects, active movement and underlying moisture problems must be assessed separately.
Similarly, the coating thickness alone does not establish its suitability for heavy traffic. Product specifications, substrate preparation and installation quality all influence performance.
If you are comparing protective finishes for industrial spaces, explore the different epoxy flooring types to understand which options may suit your facility.
How Can Existing Concrete Be Assessed Before a New Flooring Installation?
An existing slab should be inspected before a new surface treatment or flooring system is selected. Visible damage may indicate surface wear, construction defects, settlement, moisture problems or other underlying conditions.
Start by mapping cracks, damaged joints, worn areas and locations where the floor appears uneven. Review the facility's loading history and identify whether damage occurs along particular equipment routes or near heavy machinery.
Where necessary, a qualified professional may recommend tests to evaluate concrete strength, surface condition, slab thickness or moisture. The appropriate investigation depends on the observed defects and the intended use of the floor.
Industrial Concrete Flooring projects should also account for the supporting subgrade and drainage conditions. A sound surface cannot compensate for inadequate support beneath the slab.
For a new installation, the design should establish the required slab properties, reinforcement, joints, concrete specification and finishing method before construction begins. For an existing facility, repairs should address the identified causes of deterioration wherever possible.
For additional guidance on maintaining concrete surfaces in busy storage facilities, read our warehouse flooring maintenance tips.
What Should a Heavy-Duty Flooring Specification Include?
A clear technical specification helps property owners, designers and contractors work toward the same performance requirements. It also makes quotations easier to compare because the proposed materials and installation scope can be assessed consistently.
For a Heavy Duty Industrial Flooring project, the specification should address:
Intended use: Document the facility's activities, machinery, storage arrangements and expected traffic.
Loading criteria: Identify the relevant wheel loads, point loads and storage loads.
Structural requirements: Establish the necessary slab design and supporting ground conditions.
Surface performance: Define the required flatness, levelness, finish and wear characteristics.
Joint details: Specify joint locations, construction methods and suitable repair or filling materials.
Coating requirements: Where applicable, state the required chemical resistance, preparation standards and coating system.
Installation conditions: Record access limitations, construction sequencing and the permitted downtime.
Quality checks: Define the inspections and acceptance criteria required before the area returns to service.
These requirements should be developed according to the project rather than copied from another facility. A small workshop, a high-bay warehouse and a heavy manufacturing plant may have substantially different performance needs.
How Do You Compare Flooring Options for Different Industrial Environments?
The most suitable flooring system depends on the combination of structural requirements and surface conditions.
Industrial Concrete Flooring may provide the structural surface required for many facilities, while a compatible coating can add selected surface properties. The decision should be based on performance requirements and site conditions rather than choosing one system for every application.
For example, a warehouse with heavy storage racks and frequent forklift movement requires a different assessment from a workshop where chemical spills and cleaning are the main concerns.
A site inspection and documented technical specification can help identify these differences before installation begins.
Final Recommendations for Choosing Heavy Duty Industrial Flooring
Industrial flooring selection should begin with a clear understanding of the facility's loading conditions, traffic patterns, joint requirements and surface performance needs. Assessing these factors early helps owners make informed decisions about design, installation and long-term maintenance.
The right Heavy Duty Industrial Flooring solution is not necessarily the thickest slab or the most expensive coating. It is the system specified for the actual operating conditions and installed according to the project's technical requirements.
BiswasRaj Floorings can be considered when evaluating industrial flooring requirements. Discuss the facility's equipment loads, operating conditions and surface performance expectations with a qualified flooring specialist before finalising the project.
Planning a heavy-duty industrial flooring project? Contact BiswasRaj Floorings to discuss your facility's flooring requirements and explore suitable solutions for your industrial space
Load capacity depends on slab thickness, concrete strength, reinforcement, supporting ground conditions, joint design and the type of load applied.
Areas we cover around Bengaluru
- Whitefield
- Peenya
- Electronic City
- Bommasandra
- Nelamangala
Key Factors in Heavy Duty Industrial Flooring Selection
- Load Capacity
- Flooring must support machinery, storage racks, forklifts and other operational loads.
- Point Loads
- Machinery feet and rack supports can create concentrated stress on small areas of the floor.
- Forklift Traffic
- Frequent turning, braking and movement can increase wear around joints and high-traffic zones.
- Joint Protection
- Proper joint planning and timely repairs help reduce edge deterioration and uneven surfaces.
Sources
- SFRC flooring cost in India — BiswasRaj Flooring
- VDF flooring — BiswasRaj Flooring
- ISO 13270 Steel fibres for concrete — ISO
- installed price per sq ft for the heavy duty load class
- Rs 90 to Rs 105 BiswasRaj Flooring SFRC cost guide, 2026
- typical slab thickness for heavy duty floors
- 175 to 200 mm BiswasRaj Flooring SFRC cost guide, 2026
- wait before racking and forklift loads reach full design strength
- 14 to 28 days BiswasRaj Flooring SFRC cost guide, 2026