


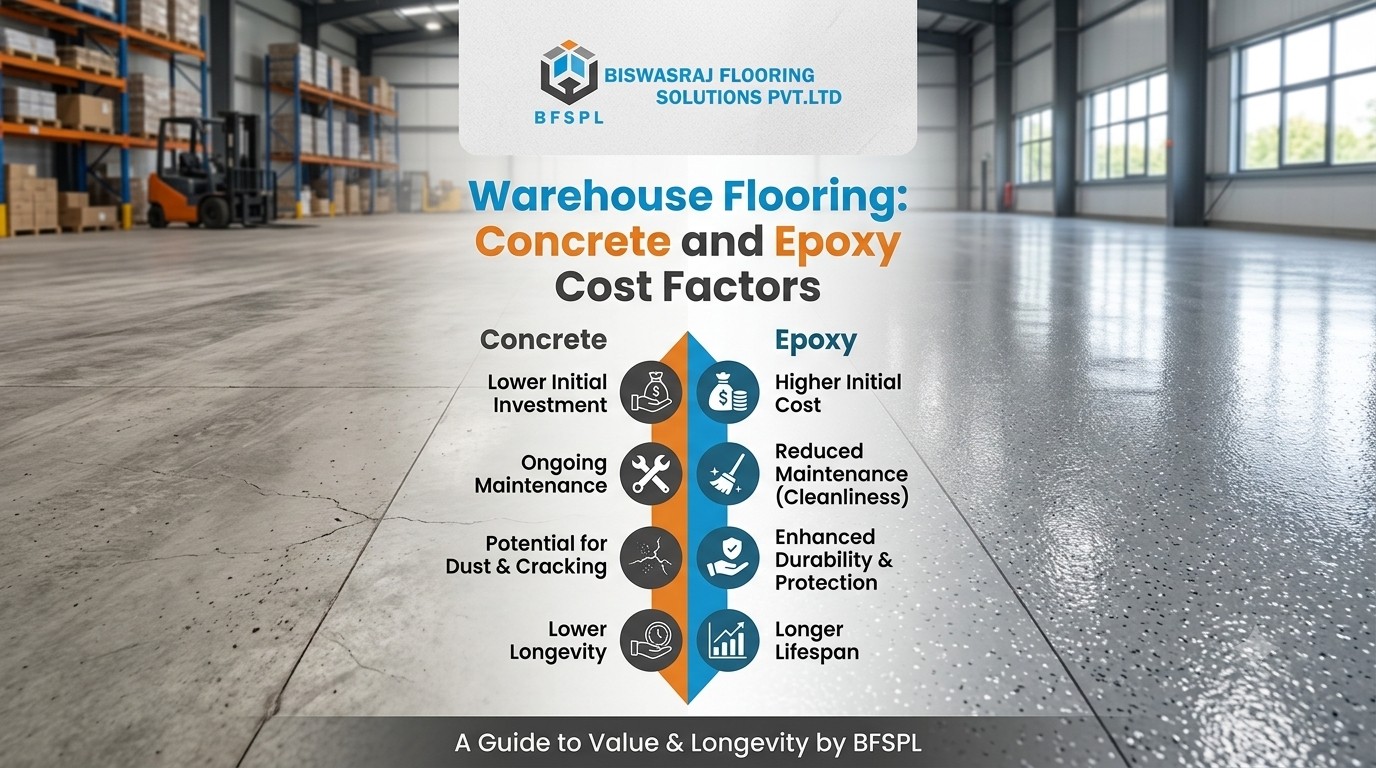
Warehouse Flooring: Concrete and Epoxy Cost Factors
Short answer: Warehouse flooring costs depend on floor area, concrete thickness, load-bearing requirements, surface finish, site preparation, and installation method. Compare concrete, VDF, FM-grade, laser screed, and epoxy flooring options to choose a durable solution that meets your warehouse’s operational needs and budget.
Choosing the right flooring for a warehouse requires careful planning because the floor must support heavy loads, forklift movement, storage racks and continuous industrial operations. The overall project budget depends on the floor area, concrete thickness, surface finish, site conditions and installation method. Comparing different flooring systems helps you select a suitable solution for your facility without spending on features your operations do not require.
For warehouse owners and industrial project managers, understanding the differences between concrete flooring systems, vacuum dewatered flooring and epoxy coatings is essential before requesting quotations. Each option serves a different purpose, and the right choice depends on how you use the facility.
What Should You Consider When Choosing Warehouse Flooring?
The best warehouse flooring system depends on operational requirements rather than appearance alone. Before finalising a specification, assess the following factors.Load-bearing capacity: The floor must support stored materials, pallet racks, machinery and moving equipment. Concentrated loads from rack legs and machine supports require particular attention during floor design.
Forklift movement: Frequent forklift traffic can increase wear, especially around turning areas, loading bays and joints. Surface quality, joint design and floor flatness should match the equipment used inside the warehouse.
Floor flatness: Warehouses with tall storage racks or specialised material-handling equipment may require tighter flatness and levelness tolerances. The required specification depends on the equipment, rack height and operating conditions.
Surface durability: Abrasion, impact, dust generation and chemical exposure influence the type of finish needed. A distribution warehouse may have different requirements from a manufacturing facility.
Maintenance requirements: Consider cleaning frequency, dust control, repairs and the disruption caused by future maintenance. A suitable system should support everyday operations while keeping long-term upkeep manageable.
What Factors Affect Warehouse Flooring Costs?
The project budget depends on several technical and site-specific factors. Comparing quotations only by their rate per square foot can be misleading if the proposed specifications differ.1. Total Floor Area The total area influences material quantities, equipment requirements and labour planning. Larger projects may benefit from improved installation efficiency, although access restrictions, multiple work zones and phased construction can affect productivity. When requesting quotations, provide the actual floor area and identify sections that require different finishes or specifications.
2. Concrete Thickness and Load Requirements The required slab thickness depends on design loads, subgrade conditions, concrete properties, joint layout and other engineering considerations. Heavy machinery, high-bay racking and concentrated wheel loads may require a different design from a light-storage facility.
Concrete flooring should therefore be specified according to the intended use of the building. Avoid selecting slab thickness based solely on a general price estimate.
3. Surface Finish and Flatness
A basic concrete finish may be suitable for some storage areas, while facilities with demanding forklift operations may need more controlled surface tolerances.
Additional requirements for flatness, levelness, finishing quality or surface treatment can influence installation time and overall project costs. Confirm the required tolerances before comparing contractor quotations.
4. Site Preparation Uneven subgrades, poor access, existing floor damage, reinforcement requirements and construction constraints can affect project expenses. Existing buildings may also require removal of damaged concrete or preparation of the substrate before a new system can be installed.
A site inspection helps identify these requirements before the final estimate is prepared.
5. Installation Method Different construction methods use different equipment, labour arrangements and quality-control procedures. Conventional concrete placement, vacuum dewatering and laser screed installation may have different costs depending on project size, site access and the required finish.
The lowest initial quotation may not offer the best value if it excludes essential preparation, testing or finishing work.
Which Concrete Flooring Options Are Suitable for Warehouses?
Concrete flooring is widely used in industrial facilities because it can be designed to accommodate substantial operational loads. However, the construction method and finishing requirements must match the intended application.
Conventional Concrete Flooring
Conventional concrete floors are constructed using planned placement, levelling and finishing procedures. Their suitability depends on the slab design, workmanship, curing and quality-control measures.
This approach may suit facilities with straightforward floor requirements, provided the specified tolerances and load capacity are achieved.
Vacuum Dewatered Flooring
Vacuum dewatered flooring, commonly associated with VDF construction, uses vacuum equipment to remove excess water from freshly placed concrete. The process can support improved surface finishing and concrete properties when properly designed and executed.
The final result depends on the concrete mix, placement, workmanship and curing. It is important to assess the complete specification rather than assuming every VDF floor will perform identically.
If your warehouse requires a durable concrete floor for heavy machinery and material-handling traffic, learn more about our VDF Flooring Solutions and their industrial applications.
FM-Grade Flooring
FM-grade floors are designed around specified flatness and levelness requirements. Different FM classifications have different tolerances, so the appropriate grade should be selected according to the facility's operational needs.
For warehouses using forklifts, narrow aisles or high storage racks, the required floor tolerances should be established before construction begins.
For warehouses that require high floor flatness and support for heavy operational loads, explore our FM1 Flooring Solutions to understand the flooring requirements for demanding industrial applications.
Laser Screed Flooring
Laser screed equipment uses laser-guided controls to help achieve the specified surface elevation and floor profile over large areas. It can be particularly useful for large industrial floor installations where consistency and productivity are important.
However, the equipment alone does not guarantee a particular floor classification. The concrete mix, site preparation, finishing and quality checks remain important.
When Is Epoxy Flooring Suitable for a Warehouse?
Epoxy coatings can provide a seamless, easy-to-clean surface when the existing concrete substrate is suitable and the coating is correctly specified. They are commonly considered for selected industrial areas where dust control, cleaning requirements or chemical resistance are important.
The expected Epoxy Flooring Cost depends on several factors:
Coating system: Thin coatings, self-levelling systems and heavier-duty systems have different material and application requirements.
Surface preparation: Grinding, cleaning and repairing the existing concrete are important for adhesion.
Substrate condition: Cracks, moisture issues and weak concrete may require corrective work.
Required performance: Chemical exposure, abrasion, traffic intensity and slip resistance influence the specification.
Project size: Floor area, access restrictions and installation scheduling can affect the quotation.
Epoxy is not automatically the best choice for every warehouse. The underlying concrete slab must still be suitable for the imposed loads. A coating should not be treated as a substitute for structural slab design or major concrete repairs.
For a facility with heavy forklift traffic, evaluate the complete floor system, including the concrete substrate, joints, surface finish and any proposed coating.
How Can You Compare Warehouse Flooring Quotations?
A useful quotation should explain exactly what the contractor will supply and install. Ask each shortlisted contractor to provide comparable details
Request a site inspection before accepting a final price. This allows the contractor to understand the floor's intended use, site conditions and technical requirements.
Do not compare different flooring methods using a single assumed rate. Ask for project-specific quotations with clearly defined inclusions and exclusions.
Before finalising your warehouse flooring specifications, review the Government of India's E-Handbook on Warehousing Standards for guidance on floor loading, joint design and concrete screeding methods.
How Can You Plan a Warehouse Flooring Budget?
Start by documenting the facility's operational needs. Identify the expected storage loads, forklift types, machinery, traffic patterns and cleaning requirements. These details help establish the necessary slab design and surface specification.
Next, determine the total area and inspect the site. The condition of the subgrade, access for equipment, construction schedule and existing concrete condition can all influence the estimate.
Finally, compare quotations based on the complete proposed system rather than the initial rate alone. Consider construction quality, specified performance, maintenance requirements and the potential cost of operational interruptions.
A properly planned Concrete Flooring project should balance engineering requirements, construction quality and the practical needs of the facility. The right specification is one that supports safe, reliable operations throughout the expected service life of the floor.
BiswasRaj Flooring Solutions Pvt. Ltd. provides industrial flooring solutions for facilities that require carefully planned concrete flooring systems. Discuss your project requirements with the team to identify a suitable approach for your warehouse or industrial building.
Planning Your Warehouse Flooring Project?
Planning a new warehouse flooring project? Contact BiswasRaj Flooring Solutions Pvt. Ltd. to discuss your flooring requirements and get guidance on a suitable industrial flooring solution for your facility.
- Warehouse flooring costs
- depend on floor area, concrete thickness, load requirements, surface finish, and installation method.
- Concrete flooring
- must be designed to support storage racks, machinery, forklifts, and other operational loads.
- VDF flooring
- uses vacuum dewatering to remove excess water from freshly placed concrete.
- FM-grade flooring
- focuses on specified floor flatness and levelness requirements.
- Laser screed flooring
- uses laser-guided equipment to achieve the required floor elevation and surface profile.
- Epoxy flooring cost
- varies according to coating type, surface preparation, substrate condition, and
- Floor quotations
- should clearly specify materials, reinforcement, joint treatment, surface finish, quality control, taxes, and installation schedules.
- Site inspection
- helps identify preparation requirements and obtain a more accurate project estimate.
Areas we cover around Bangalore
- Whitefield
- Peenya
- Electronic City
- Bommasandra
- Nelamangala
- Wait before forklifts and racking load a new steel fibre slab
- 14 to 28 days BiswasRaj Flooring SFRC cost guide, 2026
- Rack post load above which slabs usually move to 175 or 200 mm
- 60 kN per leg BiswasRaj Flooring SFRC cost guide, 2026
- Longitudinal and transverse flatness for VNA racks of 12.5 to 13.7 m
- Fmin 70 and 80 Hyster VNA floor flatness flyer, 2020
Sources
- SFRC flooring cost guide — BiswasRaj Flooring Solutions Pvt Ltd
- FM1 vs FM2 vs FM3 flooring guide — BiswasRaj Flooring Solutions Pvt Ltd
- VNA floor flatness flyer — Hyster Company