


Concrete Floor Flatness Testing: How Slabs Are Measured
 25 Aug 2026
Concrete Floor Flatness Testing: How Slabs Are Measured
- Posted by Sathish K
Concrete Floor Flatness Testing: How Slabs Are Measure
A slab that looks flat can still fail. Flatness is a measured property, and eyes are not instruments.
Concrete floor flatness testing turns an argument about a warehouse floor into two numbers a contractor can be held to. This guide covers the standards in use in India, the survey method, the timing, and what to do when a zone misses.
The Short Version
• Flatness and levelness are separate properties, and a slab can pass one while failing the other
• TR34 surveys free movement floors on a 3 m grid, at the 95th percentile
• ASTM E1155 reports the same floor as FF and FL numbers from random sample lines
• Very narrow aisle floors are measured along the wheel tracks, never on a grid
• A certificate with no raw grid levels behind it is not evidence of anything
What Is Concrete Floor Flatness Testing?
Concrete floor flatness testing is a measured survey of a finished slab against a published tolerance. Surveyors record levels across the floor, calculate the differences between neighbouring points, and report the result at the 95th percentile so that a handful of odd readings does not decide the outcome.
Three properties are assessed on a graded industrial slab:
• Levelness: the height difference between survey points 3 m apart, which is the slow drift of the slab
• Flatness: the change in height across two consecutive 300 mm runs, which is the short bumpiness under a wheel
• Departure from datum: whether any grid point sits more than 15 mm above or below the fixed datum plane
The properties behave independently. A floor can hold a tight 300 mm profile and still fall away 20 mm across the shed, which is why a straight edge laid down by an angry site engineer settles nothing.
What the numbers are compared against is the class named in your contract. If nobody has fixed that yet, start with FM1, FM2 and FM3 flatness classes and match one to your racking.
Which Standards Apply To Indian Warehouse Floors?
Two systems turn up on Indian projects. The UK Concrete Society TR34 classes are named in most warehouse tenders here. ASTM E1155, which reports FF and FL numbers, appears on schemes specified by American occupiers and on projects run to a US design code.
|
Standard |
What it measures |
How the floor is sampled |
Where it applies |
|
TR34 free movement, FM1 to FM4 |
Property E over 3 m, Property F over 300 mm |
3 m grid across the slab, judged at the 95th percentile |
Wide aisles, block stacking, marshalling areas |
|
TR34 defined movement, DM1 to DM3 |
Transverse and longitudinal profile of the truck wheel paths |
Continuous profile run along every aisle |
Very narrow aisle racking |
|
ASTM E1155, FF and FL |
Slope change at 300 mm, elevation change over 3 m |
Random sample lines, analysed statistically |
Randomly trafficked floors of any kind |
The systems are not interchangeable. ASTM E1155/E1155M-23 states in its own scope that the results must not be used to enforce contract tolerances on floors built for fixed path vehicles, narrow aisle warehouses included.
That single clause decides a lot. In a very narrow aisle building, concrete floor flatness testing has to follow a defined movement method, or the report you paid for cannot be enforced against anyone.
How Is Floor Flatness Measured On A Concrete Slab?
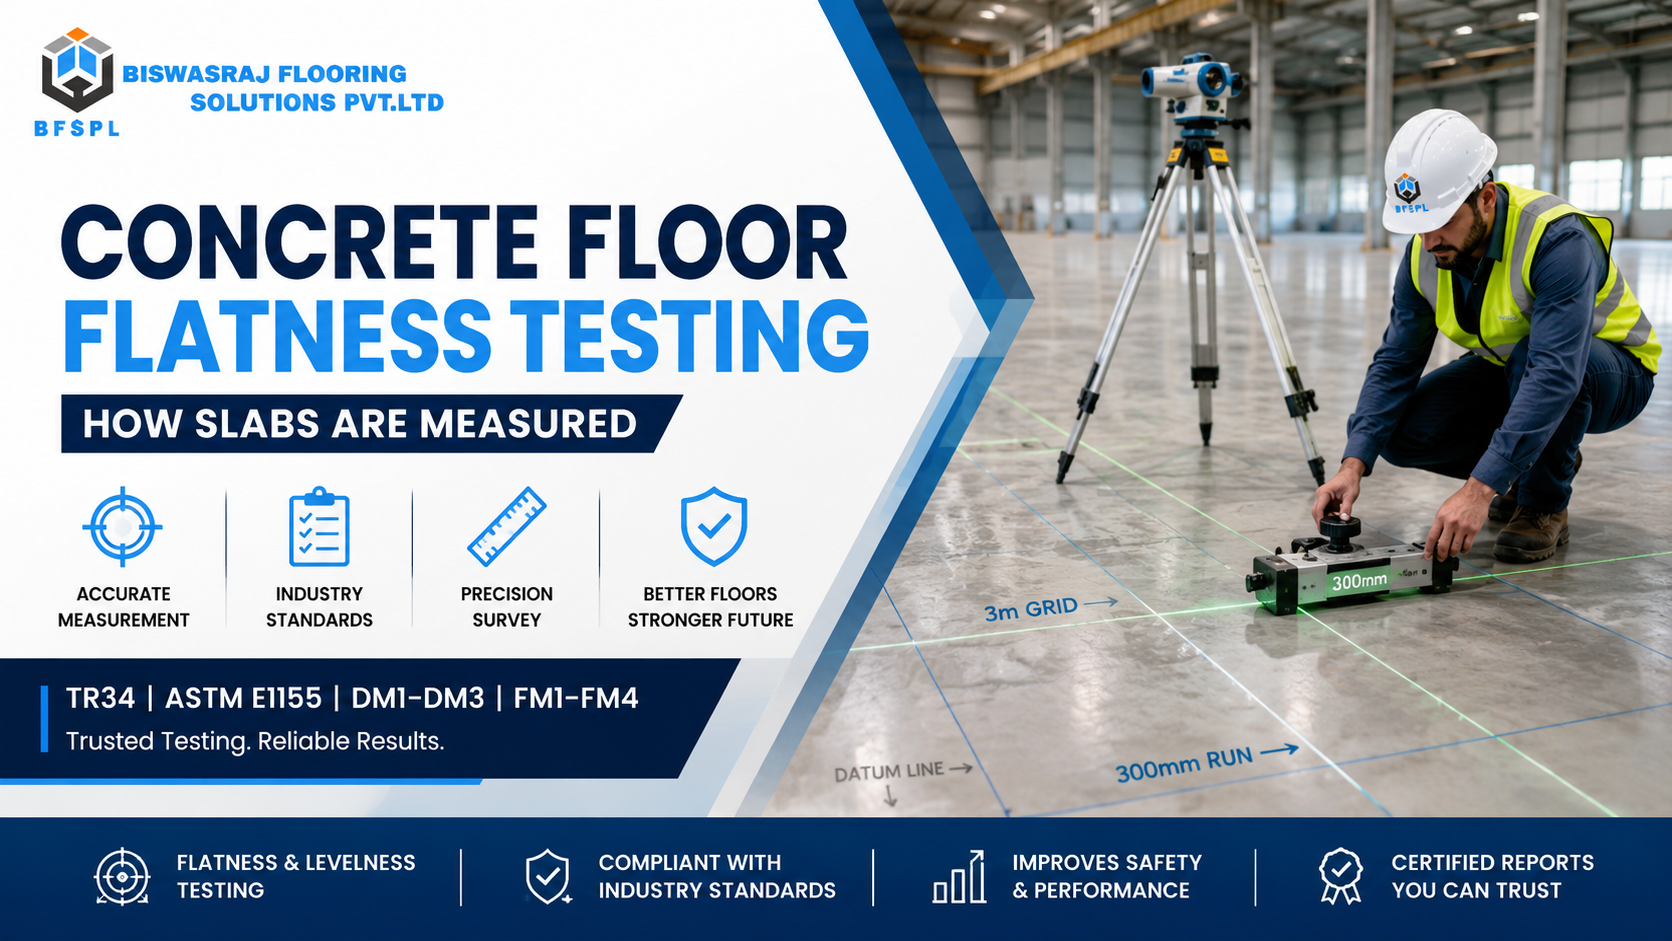
Surveyors set a 3 m grid tied to the building datum and take a level at every node, then run a separate instrument over consecutive 300 mm intervals along set lines. The first data set gives levelness, the second gives flatness, and the two are reported apart.
The kit on site is specific to the property being checked:
• A precision optical or digital level and staff for the Property E grid readings
• A 300 mm profiler, walked heel to toe along the survey lines, for Property F
• A profileograph matched to the truck wheelbase for defined movement aisles
• Instruments calibrated to 0.2 mm, with readings reported to 0.1 mm
The strip within roughly 1.5 m of walls and columns is excluded. Slab edges curl and restrain differently from open floor, so including them would punish a pour for behaviour the tolerance was never written to cover.
Concrete floor flatness testing is also the proof that the pour itself was controlled, which is why laser screed flooring and a survey are normally written into the same specification.
When Should A Floor Flatness Survey Be Done?
As early as the standard allows. F number work under ASTM E1155 is run within 72 hours of placement, before the slab has had time to curl. TR34 surveys are usually booked within 28 days of each pour or major section.
Timing decides who ends up paying. Survey late and construction error, drying shrinkage, curling at the joints and settlement under early loading all blur into one set of readings that nobody can attribute.
A floor flatness survey also has to fit the build programme, not the handover meeting:
• Book it per pour or per zone, so a bad bay is caught while the crew is still on site
• Complete aisle surveys before racking is installed, since a profileograph cannot run between fixed frames
• Keep the datum used for the survey the same as the one used for setting out
• Leave room in the programme for corrective work and a retest
Aisle slabs built as super flat flooring for high bay trucks are the least forgiving on this point. Once the racking is bolted down, remedial access is gone and the argument becomes commercial.
What Should A Flatness Survey Report Contain?
A compliance report shows the survey grid tied to the column set out, the level at every point, the calculated differences, and the 95th percentile figure for each property, zone by zone. Anything shorter is a summary rather than evidence.
|
Item in the report |
Why it matters |
|
Grid drawing tied to the column set out |
Lets anyone re-walk the same lines and repeat the test |
|
Raw level at every grid point |
The only way to audit the 95th percentile calculation |
|
Property E and Property F results by zone |
A building rarely fails everywhere, and zoning limits the repair |
|
Instrument make, serial number and calibration date |
An uncalibrated reading is not evidence |
|
Datum reference and survey date |
Separates construction error from later slab movement |
|
A stated pass or fail against the named class |
Removes the exact argument the survey exists to settle |
Ask for the raw data alongside the certificate. Concrete floor flatness testing that arrives as a one page pass with no grid levels attached cannot be checked by your consultant, your insurer, or you.
What Happens If A Zone Fails The Survey?
You grind the high spots, fill the low ones, or accept the floor with a commercial adjustment. Which route applies depends on how far out the readings are, and whether the failure sits under racking or in open floor nobody drives at speed.
The usual remedies, in the order they are normally considered:
• Diamond grinding of localised high points, then a retest of the corrected zone
• Filling or a bonded overlay in low areas, where the finish will be covered
• Re-planning the racking layout so the worst bay carries a lower lift height
• A price adjustment where the floor is serviceable but out of the named class
Grinding is a precision job rather than a clean up. Uncontrolled concrete grinding can improve one property and wreck the other, so the corrected area is always resurveyed before anyone signs it off.
The expensive version is discovering all of this after handover, when correction means working around live operations and shutting aisles that are meant to be earning.
How Do You Set Up Testing On Your Project?
Name the standard, the class, the zones and the survey window in the contract before the pour. Concrete floor flatness testing agreed after the concrete is down becomes a negotiation instead of a check, and the party holding the risk is rarely you.
1. Confirm the equipment. Get truck model, mast height, maximum lift and side shift in writing from your handling supplier.
2. Name the standard and the class per zone. Aisles, marshalling areas and yards rarely need the same grade.
3. Fix the survey window. Write the timing into the programme against each pour, not against practical completion.
4. Appoint the surveyor and say who pays. An independent surveyor costs less than a disputed slab.
5. Agree the remedy and the retest. Decide who funds grinding or filling before there is an invoice to argue over.
Put the racking layout in the tender pack too. A contractor who can see the aisle plan will place joints away from wheel paths, which costs nothing at design stage and is impossible to correct later.
Frequently Asked Questions
How is floor flatness measured on a finished slab?
Levels are taken on a 3 m grid tied to the building datum, and a 300 mm profiler is run along set lines. Both results are reported at the 95th percentile.
What is the difference between flatness and levelness?
Levelness is the height difference between points 3 m apart, so it captures slow drift. Flatness is the change across consecutive 300 mm runs, so it captures short bumps under a wheel.
How soon after the pour should a floor flatness survey happen?
Within 72 hours for ASTM E1155 F number work, and within 28 days of each pour for TR34 surveys. Later surveys mix construction error with shrinkage and settlement.
Can concrete floor flatness testing be done on an old floor?
Yes. Concrete floor flatness testing works on an existing slab at any age, though the result then describes the floor as it is today, including wear, curling and settlement since the pour.
What are FF and FL numbers?
They are the ASTM measures of flatness and levelness for randomly trafficked floors. Higher numbers mean a flatter, more level slab, and each is reported separately.
Does one failed zone mean the whole floor is rejected?
No. Results are reported zone by zone, so a single bay can be ground, filled and resurveyed while the rest of the slab is accepted as laid.
Who Should You Call First?
Fix the standard and the class before the concrete is ordered, then book the survey into the programme rather than into the dispute. Send us your racking layout, aisle widths and lift heights, and we will tell you which class and which survey method the floor actually needs.
BiswasRaj Flooring has laid and surveyed flatness graded industrial slabs across India since 2010. If concrete floor flatness testing is coming up on your project, book a free site visit and quote before the pour rather than after it.