

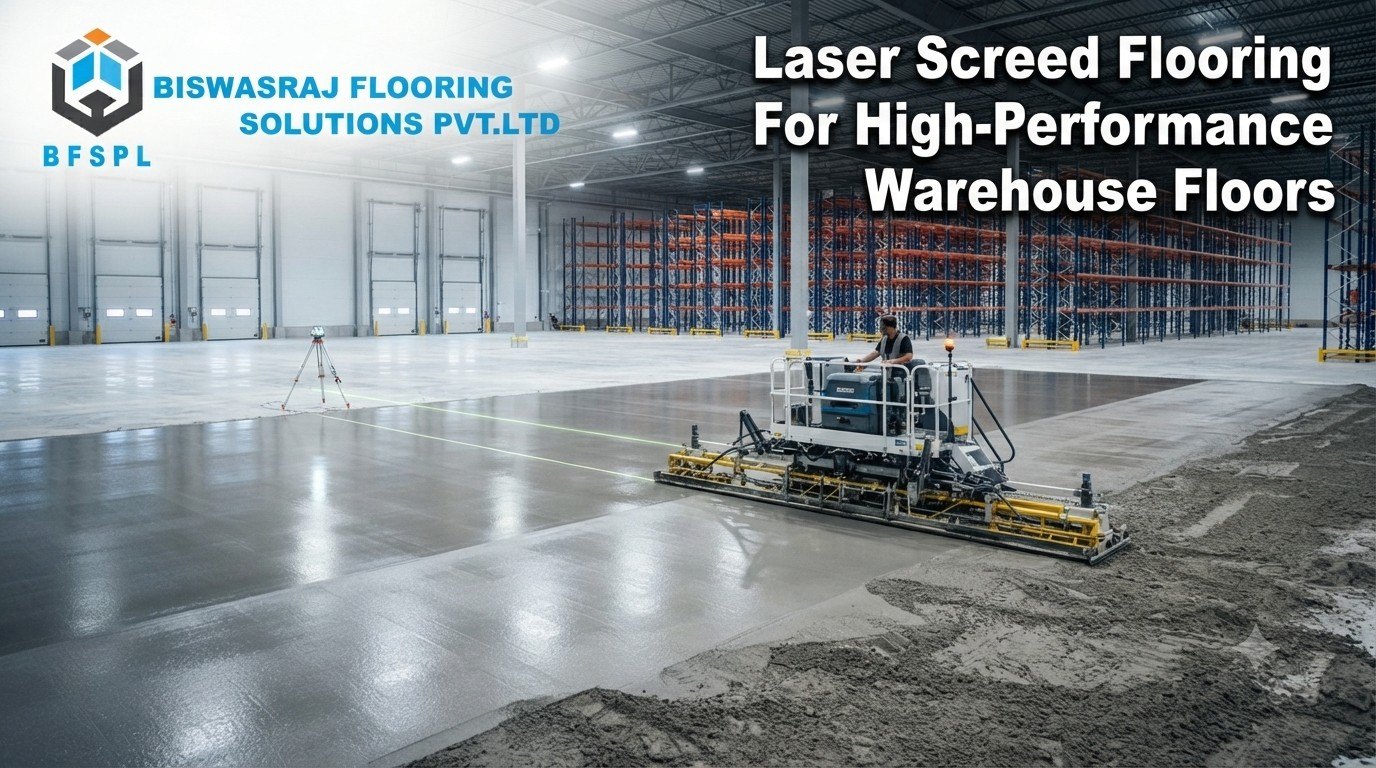
Laser Screed Flooring For High-Performance Warehouse Floors
 03 Oct 2026
Laser Screed Flooring For High-Performance Warehouse Floors
- Posted by Nagananda Udupa
The floor of a warehouse building is an overlooked but critical foundation for high-performance and profitable warehouse facilities. It can influence storage density, materials, movement and layout of a modern logistics facility.
However, what method to choose to build it? Laser screed flooring is often proposed for large-scale commercial buildings where level accuracy matters.
It can be applied in warehouses, factories, commercial buildings, distribution centres, logistics facilities, or parking areas among others.
As beneficial it may be, laser screeding is only part of the construction puzzle. The concrete mix, reinforcement, finishing, joints, or the overall floor system design all contribute to the final results.
Key Considerations About Warehouse Floor Accuracy
One common aspect of warehouse management is smooth movement and transportation of goods between storage and working zones. Uneven or inaccurate floors can hinder operations of forklifts, pallet trucks, robots, or other vehicles involved in logistics and transport.
Floor accuracy can also be a significant factor when working with storage racks. The precise floor can accommodate more storage per square metre and creates a more consistent and stable environment for workers and equipment.
That is why a precise commercial or warehouse floor constructed with controlled levels and precision instruments like laser screeding is often beneficial.
The Definition Of Laser Screed Flooring And Its Application
Laser screed flooring uses laser-controlled machines for large-area concrete placement and level control of freshly placed concrete.
It is used where there is a need to lay a large area of uniformly levelled concrete floor, with particular accuracy and precision.
Laser screed consists of several steps, but generally it implies the following technology:
1. Base preparation and compaction
2. Reinforcement installation
3. Level setup
4. Concrete placing within the working area
5. Laser-controlled concrete striking-off
6. Finishing works
7. Joint installation
8. Concrete curing
Depending on the construction, design, reinforcement, concrete thickness, or application, other technologies and elements may be integrated into the systems.
The Application Areas Of Laser Screed Flooring In Construction
As mentioned above, laser screed flooring can be utilised across various construction and civil engineering fields.
The key applications are large warehouses, logistics facilities, manufacturing facilities, or commercial buildings.
Vast floor areas typically require larger-scale construction solutions, such as laser-controlled concrete levels or even automated concrete placing systems.
It is a perfect choice for facilities featuring intensive goods flow, racking systems, and vehicles movement, all of which are characteristic of modern warehouses, distribution centres, or workshops.
Laser Screeds Flooring And Its Role Within Industrial Flooring Systems
Industrial facilities impose significant demands on floors. They endure impact, wear, abrasion, traffic, and frequent cleaning.
Concrete slab on ground serves as a core component for many industrial flooring solutions. Depending on the application, it may be left as the power-finished concrete or further processed with coatings, hardeners, polishing, or other techniques.
Laser control of concrete levels can facilitate the process of placing and compacting concrete sub-base, on which further treatments will be applied.
However, concrete properties, thickness, reinforcement, jointing, or loading conditions, affect the structural performance of the floor. Therefore, when designing an industrial flooring solution, these aspects need to be considered.
Where additional chemical resistance and surface protection are required, industrial epoxy flooring can be considered as a suitable finishing option.
Laser Screed Flooring For Warehouses
Compared to industrial facilities, warehouse floor designs integrate specific requirements stemming from particular ways of goods storage and transportation.
Typically, warehouses involve larger spans, racking systems, goods storage areas, vehicle parking zones, and forklift access routes within the storage area.
Therefore, more static and dynamic loads need to be accommodated within a larger construction footprint.
Designing a warehouse floor requires consideration of many unique factors, such as:
- Traffic patterns
- Racking arrangements
- Loading requirements
- Concrete thickness
- Strength and durability
- Floor flatness and level tolerance
- Joint layout
- Drainage
- Floor maintenance
- Potential future developments
If these aspects are to be accommodated within the flooring system, the choice of flooring methods becomes of particular importance, especially on larger warehouse construction projects.
Some warehouses employ specialized goods storage systems or materials handling equipment which have unique floor demands.
Choosing the rightwarehouse flooring system can help accommodate racking loads, forklift traffic, and long-term operational requirements.
Summary Of The Main Advantages Of Laser Screed Flooring
Laser screed construction can offer several unique advantages over conventional methods of concrete placement.
Firstly, it involves laser-guided level control of freshly-placed concrete.
This technology can be beneficial for larger areas than manual screeding provides.
Laser screed flooring can produce a reliably level floor system across a large area, utilising mechanical assistance which is faster than manual labour.
In other words, laser-controlled concrete levels facilitate construction of consistent high-quality floor systems with minimal deviation from the designed levels.
Another benefit of the mechanical nature of laser screed methods is minimised manual labour input.
Finally, laser screeding is perfect for large-area flooring systems in warehouses or other similar facilities.
Laser Screeding And Floor Finish: Can Laser Screed Flooring Be Finished?
The screeding and floor finishing processes represent two distinct stages of flooring works. Laser screed is a form of mechanised screeding which places concrete to the designed levels.
It does not directly address the requirements for a decorative finish or floor appearance.
Subsequently, after laser screeding, additional processes such as concrete polishing, trowelling, or installation of surface coatings may be necessary.
Laser screeding is primarily utilised to ensure core performance requirements, most importantly flatness and uniformity within large-area concrete slabs.
The choice of flooring finishes depends on the intended application of the surface.
For example, fork-lift traffic in a warehouse implies different requirements to the floor surface than office storage space with limited pedestrian traffic.
The overall functional and aesthetic role of the flooring will determine the choice of flooring solutions, equipment, or surface treatments.
Choosing The Flooring System For Warehouse Building
The choice of floor system is not only dependent on aesthetics. It starts with analysing a purpose-built warehouse or logistics facility.
It is beneficial to identify static and dynamic loads which will be imposed on the floor.
In most instances, these will be racking loads, isolated equipment loading, or goods storage loading combined with forklift traffic patterns.
If goods flow will take place within the warehouse, traffic loads need to be evaluated.
It involves determining traffic intensity and class of vehicles which will be utilised within the storage area.
Floor flatness has bearing on many types of racking systems as well as automated materials handling equipment.
In the case of warehouses with higher traffic density or racking density, laser screed construction may be of greater benefit.
Many flooring systems require additional coatings or treatments to satisfy chemical resistance or appearance requirements.
Chemical exposure, dust generation, level of hygiene, aesthetic appeal, or simply ease of maintenance should be accommodated by the choice of flooring system.
Flooring systems generally require appropriate maintenance to prolong their service life.
The level of maintenance should be evaluated for the lifetime of a building to ensure that the selected flooring is suitable for its intended purpose.
It is always advisable to consider future developments. If there is a potential for expansion or intensified utilisation of a logistics facility, this should factor into the choice of a construction method.
A proper floor design choice requires due consideration of each of these aspects.
For guidance on concrete floor and slab construction for industrial and commercial buildings, you can refer to the American Concrete Institute (ACI).
Preparatory Works Prior To Warehouse Flooring Installation
Properly prepared sub-base and sub-grade significantly influence the quality and performance of any floor slab.
The most common mistake on construction sites is underestimating the importance of preparation works.
It is important to clarify all the design parameters prior to the beginning of the work.
This includes slab thickness, concrete type, reinforcement details, joints layout, drainage provisions, or loading conditions.
Compaction and stability of the sub-base and sub-grade below the slab are equally important.
It is always wise to make certain that the base below the proposed slab is in adequate condition regardless of the quality of concrete placement works.
Coordinating flooring works with concurrent construction activities is also advisable.
Layout of columns, drains, doors, or vehicular or pedestrian entrances should be considered in the design process.
Other elements such as foundations for machines or additional structures are integrated into the design if they will be concurrent with the flooring works.
Preventative Measures Against Future Floor Issues
Systematic inspection and appropriate maintenance prolongs the lifetime of a flooring system.
Remove the unwanted substances from the floor surface and treat the stains accordingly.
In case of excessive dirt or grit on the surface, make sure to remove it to avoid accelerated wearing of the top layer.
Inspect the joints, areas of forklift traffic as well as any defects on a regular basis.
Avoid driving heavy vehicles or pallet trucks across the surface if this will cause physical damage to the floor.
If there are cracks, damaged joints, worn areas, local settlements, or any other floor imperfection, examine the root cause of the issue rather than concealing it with topical treatments.
In case of treated and coated flooring systems, make sure to follow the specific maintenance recommendations.
Frequently Asked Questions
Is Laser Screed Flooring Suitable For Warehouses?
Laser screed flooring can be applied for constructing precise and high-quality floors of large-area warehouses.
Is Laser Screeding The Same As Concrete Polishing?
No, these are two independent processes. Laser screed is a form of concrete leveling and placement, while concrete polishing represents a form of surface treatment.
Can Laser Screeding Be Used For Industrial Buildings?
Laser screed flooring is ideal for large-area industrial buildings which feature higher traffic intensity and more stringent requirements for floor flatness.
What Affects The Cost Of A Warehouse Floor?
Depending on the size, thickness, reinforcement, concrete type, site preparation, equipment, finishing works, joints, or surface treatment, the overall cost will vary.
How Long Does A Concrete Warehouse Floor Last?
The service life depends on many factors including construction quality, loading conditions, wear from traffic, or exposure to outdoor elements.
Does A Laser-Screeded Floor Need Additional Finishing?
Depending on the application and appearance requirements, a variety of treatments can be applied, ranging from power trowelling to surface grinding, paint, or specialised coatings.
Need Help With Your Flooring Project?
For expert guidance on your warehouse or industrial flooring project,contact BiswasRaj Flooring to discuss your specific requirements and flooring solutions.