


FM3 Flooring Services in
India: Cost-Effective Floor
 29 Jul 2026
FM3 Flooring Services in
India: Cost-Effective Floor
- Posted by Sathish K
Not every warehouse needs the flattest floor money can buy. Most need a slab that stays level enough for forklifts, resists wear, and does not swallow the build budget.
That is the job FM3 flooring services are built for. This guide covers where the class fits, how it differs from FM1 and FM2, what drives the quote, and how the pour is actually done.
Key Takeaways
• FM3 is the widest free movement flatness class in Concrete Society TR34
• It suits reach trucks working up to 8 metres without side-shift
• Wider tolerances mean less grinding, fewer re-surveys, and a lower rate
• Not suitable for very narrow aisle racking above 13 metres
• Curing discipline affects durability more than the class number does
What Is FM3 Flooring?
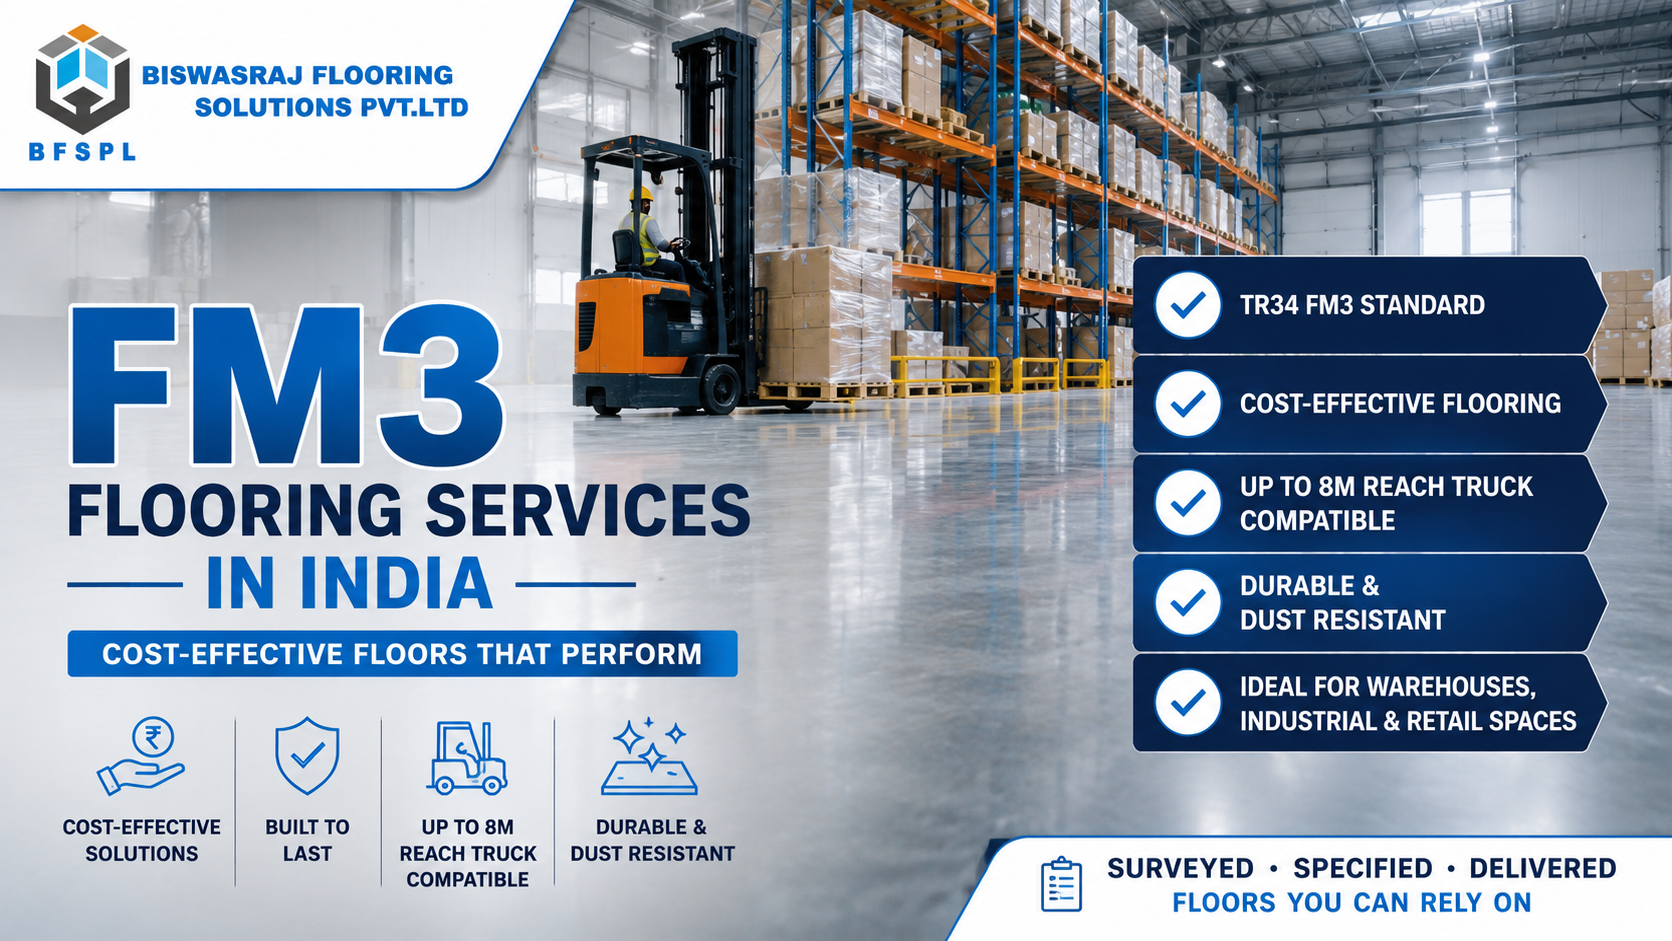
FM3 is a floor flatness class defined by Concrete Society Technical Report 34. It carries the widest tolerance in the free movement range, so FM3 flooring services suit general warehousing, storage bays, and retail floors that take a directly applied finish.
Warehouse floor flatness is graded against measured limits, not judged by eye. Under TR34, an FM3 slab allows a Property E value of 8.0 and a Property F value of 2.2 at the 95th percentile, with surveyed points held within 15 mm of a fixed datum.
In plain terms, that gives you:
• A slab a counterbalance or reach truck can cross without jolting
• Enough levelness for standard wide aisle racking
• A surface hard enough for pallet movement and daily sweeping
• A finish that accepts sealers, densifiers, or a later coating
Full specification details sit on our FM3 flooring page.
Why Is FM3 A Cost-Effective Choice For General Warehousing?
Wider tolerances mean fewer survey re-runs, less remedial grinding, and quicker pours. FM3 flooring services therefore land at a lower rate per square metre than FM1 or FM2 work, while still giving a hard, level, dust-resistant slab for everyday traffic.
The saving is not in the concrete. It is in the labour and the rework.
• Tighter classes need repeated level checks during the pour
• Missed tolerances on FM1 or FM2 jobs are corrected by grinding, which is slow and dusty
• Wider limits let a laser screed crew cover more area per shift
• Fewer specialist survey visits are needed before handover
For a godown, a dispatch shed, or a light manufacturing bay, paying for FM1 accuracy buys nothing the operation will ever use.
How Does FM3 Compare To FM1 And FM2 Flooring?
The three classes differ only in how tightly flatness and levelness are controlled. FM1 is the strictest, FM2 sits in the middle, and FM3 is the most forgiving. Racking height and truck type decide which class a building actually needs, so FM3 flooring services are specified far more often than the other two.
|
Class |
Property E limit |
Property F limit |
Typical use |
Relative cost |
|
FM1 |
4.5 |
1.8 |
Reach trucks above 13 m without side-shift |
Highest |
|
FM2 |
6.5 |
2.0 |
Reach trucks at 8 to 13 m without side-shift |
Middle |
|
FM3 |
8.0 |
2.2 |
Trucks up to 8 m, retail floors with direct finishes |
Lowest |
Those limits come from Table 3.1 of TR34, the Concrete Society guide to industrial ground floors, which has been the reference document for warehouse slabs since 1988.
If your racking is already designed and sits in the 8 to 13 metre band, step up to FM2 flooring for warehouses instead. If the layout is not fixed yet, TR34 itself suggests building to FM2 as a hedge.
Where Should You Use FM3, And Where Should You Not?
Use FM3 flooring services for block storage, marshalling areas, dispatch bays, workshops, and retail floors. Avoid the class where very narrow aisle trucks lift loads above 13 metres, because a small dip at floor level turns into a large sway at mast height.
Good fit:
• Block stacked godowns and cold chain buffer areas
• Marshalling and staging zones near dock levellers
• Light and medium manufacturing bays
• Retail and showroom floors taking tiles or vinyl directly
Poor fit:
• Very narrow aisle warehouses with guided trucks
• Automated storage and retrieval systems
• Any aisle narrower than 2.8 metres, which needs defined movement tolerances
For those buildings you want super flat flooring built to tighter tolerances, specified against the defined movement tables rather than the free movement ones.
How Do Joints Affect An FM3 Floor?
Joints are the weakest line in any industrial slab. Every saw cut or construction joint is a place where the edge chips, dust collects, and forklift wheels take a small hit. Fewer joints means less long-term repair spend, whatever flatness class you specify.
There are three types you will see on a drawing:
• Construction joints, where one day’s pour meets the next
• Sawn contraction joints, cut early to control shrinkage cracking
• Isolation joints, separating the slab from columns, plinths, and walls
Two decisions matter more than the rest. First, the bay layout, because a long strip pour puts joints where trucks turn if it is set out badly. Second, load transfer, because dowels or plate systems keep the two sides of a joint moving together under a wheel.
Steel fibre reinforcement lets you widen the bay spacing and cut the joint count considerably. On large sheds, that single choice usually changes the maintenance bill more than the tolerance class does. If joint-free running is the priority, a jointless design is worth costing alongside the standard layout before you commit.
What Drives The Cost Of An FM3 Floor?
Slab thickness, concrete grade, reinforcement type, and site access account for most of the quote. Tolerance class matters less here than people expect, because FM3 flooring services already absorb normal laser screed accuracy without remedial grinding.
Ask any FM3 flooring contractor to break the rate into these lines:
• Sub-base preparation and compaction, including any imported fill
• Concrete grade, volume, and pump or chute access
• Steel fibre dosage or mesh, and joint detailing
• Laser screed hire and crew days on site
• Curing method, densifier or sealer, and the handover survey
A quote that is a single number per square foot hides all five. That is where disputes start.
|
Item to confirm |
Why it matters |
|
Slab thickness and concrete grade |
Sets load capacity, and is the biggest single cost line |
|
Reinforcement type and dosage |
Steel fibre changes joint spacing and long-term cracking |
|
Joint layout drawing |
Badly placed joints sit where trucks turn most |
|
Curing method and duration |
Short curing causes dusting within months |
|
Survey report at handover |
Proves the delivered floor meets the class you paid for |
Get all five written into the scope before work starts, not after. Retrofitting a survey clause once the concrete is down gives you nothing to enforce.
How Is An FM3 Floor Laid?
FM3 flooring services follow the same sequence as any laser screed pour: prepare the base, fix the datum, place and level the concrete, power float, cure, then survey against the TR34 limits before handover.
1. Compact and level the sub-base, then check it against the design thickness
2. Lay the slip membrane and position fibres, mesh, or dowels at joints
3. Set a laser datum across the bay so levels stay consistent all shift
4. Place concrete and strike it off with a laser screed in continuous strips
5. Power float and power trowel in passes as the slab stiffens
6. Cure for the full period, then run the flatness survey and issue the report
Skipping the curing window is the single most common cause of early dusting and surface wear, whatever class was specified.
Frequently Asked Questions
What is FM3 flooring used for?
FM3 suits general warehousing, block storage, dispatch bays, workshops, and retail floors that take a directly applied finish. It handles wide aisle racking and reach trucks working up to about 8 metres.
Is FM3 strong enough for heavy forklifts?
Yes, because load capacity comes from slab thickness, concrete grade, and reinforcement rather than the flatness class. A correctly designed FM3 slab carries the same loads as an FM1 one.
Can an existing floor be upgraded to a tighter class?
Partly. Targeted grinding can lift a slab into FM2 across defined aisles, but full building upgrades are rarely economical compared with getting the specification right at the pour.
How long before we can use the floor?
Light foot traffic is usually possible within a few days. Full forklift loading should wait until the concrete has reached design strength, which the mix supplier will confirm.
Do FM3 flooring services include a flatness survey?
They should. Insist on a written survey report against TR34 Table 3.1 at handover, so the delivered floor is measured rather than assumed.
Which is better for a new warehouse, FM2 or FM3?
If racking heights are fixed and stay below 8 metres, FM3 is the economical pick. If the layout may change or racking goes higher, FM2 is the safer specification.
What Should You Do Next?
Fix your racking height and truck type before you fix the flatness class, then specify to the job rather than over-specifying. We quote FM3 flooring services after a free site visit, so send your layout and load figures to BiswasRaj Flooring and ask for the survey report to be written into the scope.